ZDRB backs Commons entitlement package amid height and parking concerns
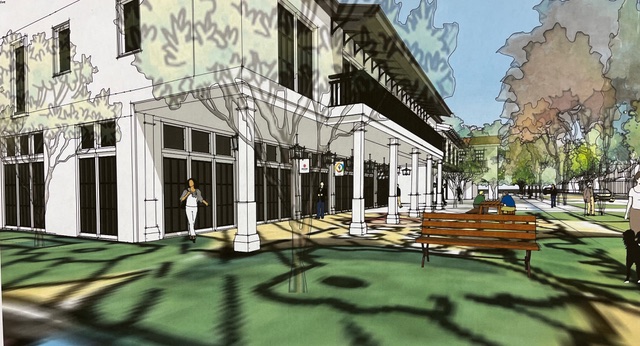
The Dec. 10 Yountville Zoning Design and Review Board (ZDRB) meeting had only one agenda item, but it came with a long list of components. The town of Yountville asked the board to review and recommend to the Town Council the entitlement package for the Commons project.
Entitlements are the legal approvals required for land development, allowing the developer, in this case, the Town of Yountville, to move forward with its plans.
The entitlement package included:
- Amending the town’s zoning map and rezoning the parcel as “Commons,” replacing the current designations of Public Facilities and Parks–Playfields.
- Approving the tentative subdivision map, dividing the property into 18 parcels generally defined by their intended uses to maintain flexibility in the future.
- Replacing and amending sections of the municipal code to include the Commons.
- Amending the Land Use Element of the General Plan to include the Commons.
- Adopting an addendum to the 2019 Environmental Impact Report for the General Plan.
The only component that drew notable discussion was the proposed revision to the General Plan. ZDRB Vice Chair Michael Zagorsek emphasized that changes to the General Plan deserved more detailed consideration than they received in this presentation. He noted that the 2019 General Plan revision process was thoughtful and precise, especially regarding the allowance for potential three-story buildings exclusively on the west side of Washington Street.
The proposed revision to Section LU-2.6 would allow buildings in the Commons land-use designation only to exceed existing the current height and three-story limits of the General Plan.
Planning Director Aaron Hecock stated that the option for increased building heights in the Commons zone will remain at the higher limit of 50 feet, but that a line will be added to the revision stating that “the design and scale is compatible with the surrounding neighborhood.” That will allow for specific design options to remain open for the future at the discretion of the Town Council.
Parking remains a point of concern. With only 56 proposed additional parking spaces for up to 150 residential units, board members worried that nearby neighborhoods could be overwhelmed. Town Manager Brad Raulston outlined a potential safeguard: the Phase 2 residential units will be built and occupied before the front parking lot on Yount Street is removed for the construction of the arcade and living units of Phase 3. That timing would allow the town to reassess the parking needs. If significant problems emerge, Phase 3 of the project could be paused while solutions are considered. Raulston also clarified that by the end of Phase 2, only 85 residential units will be completed; the remaining units fall under Phase 3.
Editor’s note: the three phases are detailed in the Dec. 4 Town Council report published in the Yountville Sun here.
Raulston and project designer Brendan Kelly of Kelly Morgan Architects reiterated that they intend that the future housing operator include access to Zipcars as part of the rental package. However, because a housing operator has not yet been selected, the specifics of what will or won’t be included in rent remain unconfirmed.
The ZDRB voted 5–0 to recommend approval of the entitlement package to the Town Council.