ZDRB praises design, denies variances for Starkey Avenue Project as architect voices frustration
The Yountville Zoning Design and Review Board (ZDRB) has been relatively quiet lately, with no pending projects requiring its attention since May. The Oct. 13 agenda included just one project, but it prompted considerable discussion. Vice Chair Michael Zagorsek led the meeting with three board members present. Chair Steven Miller recused himself because of the project’s proximity to his property, and Thomas Henthorne was absent.
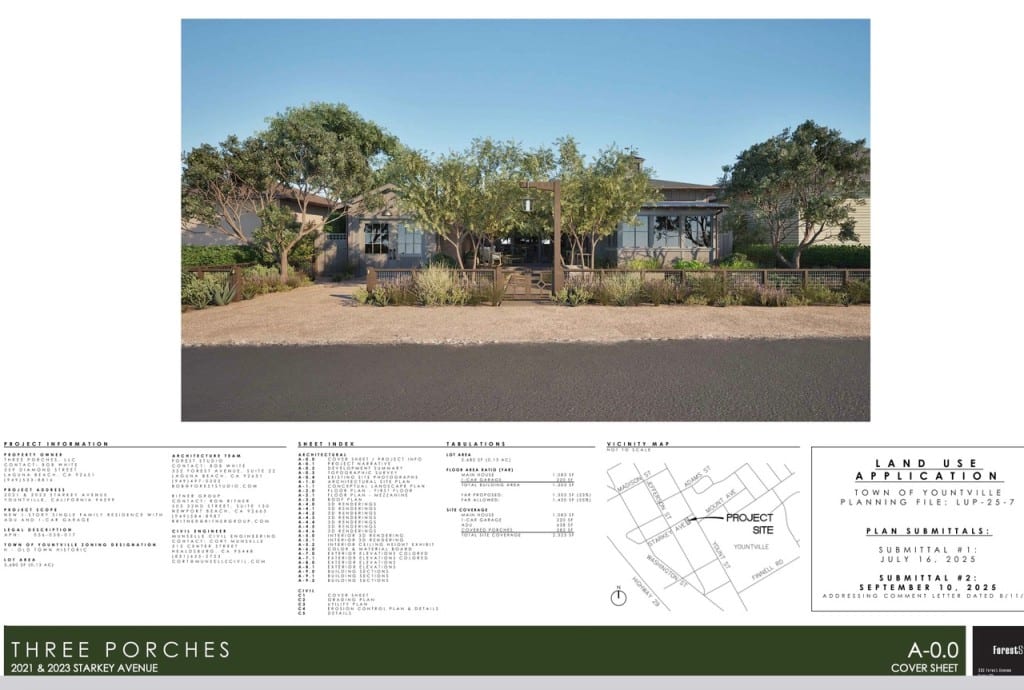
Architect Bob White presented an application to demolish the existing home and build a new house at 2021 Starkey Ave. The existing duplex was built in 1998 and is not considered historic.
Although White was passionate about his proposal and the home’s design, the design itself was not the problem for the ZDRB. All three members expressed appreciation for the proposed home, agreeing that it would be a fitting and attractive addition to the neighborhood. Several features met the town’s design standards, including quality materials, a gable roof and varied surfaces that would add visual interest. The concern centered on the garage’s location and its failure to meet two separate requirements.
Eryn Ebach, the town’s principal planner, explained that the proposed garage location did not comply with the municipal code and would require several variances. The code requires two off-street parking spaces. White’s proposal included one covered space in the attached garage and a second, uncovered space in front of it. However, the garage is not set far enough back from the street to accommodate a second vehicle without encroaching into the public right-of-way. As a result, the proposed parking arrangement does not meet the requirements.
The garage also failed to meet the town’s design standards, which require it to be set back 10 feet farther than the front of the house. In White’s proposal, the garage would be set back only 2 feet, 2 inches.
Zagorsek explained that code requirements, including setbacks and height limits, exist for a reason. Although White argued that his proposed setbacks were consistent with those in the surrounding neighborhood, Zagorsek reiterated that “it is not about conformity, but about challenging those established limits of the code.”
Town Attorney Mackenzie Anderson was asked whether the ZDRB could override the code. She explained that state law requires the board to make specific findings before granting variances. She would not recommend bypassing that process, noting that courts have ruled against boards that have done so.
All three members agreed they could not make the findings necessary to grant the requested variances. The property presented no special circumstances or topographical challenges, and in granting a variance would be providing special privileges to this homeowner that others have not been granted.
White was asked whether he would consider moving the garage back just 6 feet to bring the plans into compliance with the code. If he made that change, he could potentially return to the next ZDRB meeting with revised plans.
His response was, “I do not know. I will have to think about it”.
With no agreement to revise the plans, the board had only one option under the circumstances: deny the resolution granting the design variances, as recommended by the planning staff. White may appeal the decision and bring the project, as currently designed, before the Town Council if he chooses not to make the required changes.
During the discussion, White also expressed frustration with the Planning Department, stating that staff members had changed several times and that he had received different messages throughout the process. He began working with the Planning Department on the project before the current Planning and Building Director Aaron Hecock took over the position in 2024. White said the project had not moved forward for many months and felt that “it has been a rough road.”
When asked to comment, Hecock explained that “during the process, staff worked with the applicant to identify concerns, provide feedback, and discuss potential revisions to address those concerns. The applicant’s availability and responsiveness also affected the timing between these exchanges, contributing to the overall timeline. This iterative review process is intended to ensure that projects brought before the Zoning and Design Review Board are thoroughly evaluated and that decisionmakers have the information necessary to make an informed decision.”